
Ready designed Homes build from Premium Solid Timber


Why Choose Solid Timber Woodon Homes?
A healthy indoor environment (allergy-friendly)
Solid timber naturally regulates moisture and helps prevent mould, maintaining a clean, breathable indoor environment that is ideal for people with allergies or sensitivities.
Reduced electromagnetic exposure
Timber structures naturally reduce the impact of external electromagnetic radiation, creating a calmer and more comfortable living environment.
Natural temperature regulation
Solid timber houses naturally help regulate indoor temperatures. The high thermal mass of solid wood creates a more stable indoor climate — cooler in summer, warmer in winter, with fewer sudden temperature changes — improving comfort while reducing heating and cooling demand.
More reasons to choose solid timber
- Especially suitable for people with respiratory conditions or skin sensitivities.
- Natural materials are used wherever possible, avoiding synthetic or toxic additives.
- Wood-fibre insulation is eco-friendly and harmless to people and the environment.
- Solid timber components arrive ready for rapid assembly on site.
- The construction is designed to eliminate thermal bridges and avoid construction moisture issues.
- The house can be dismantled and reused for the same or a different project.
- Wood is a natural, sustainable material that stores CO₂.
Zero toxic additives
Carbon storage
Recyclability
House designs
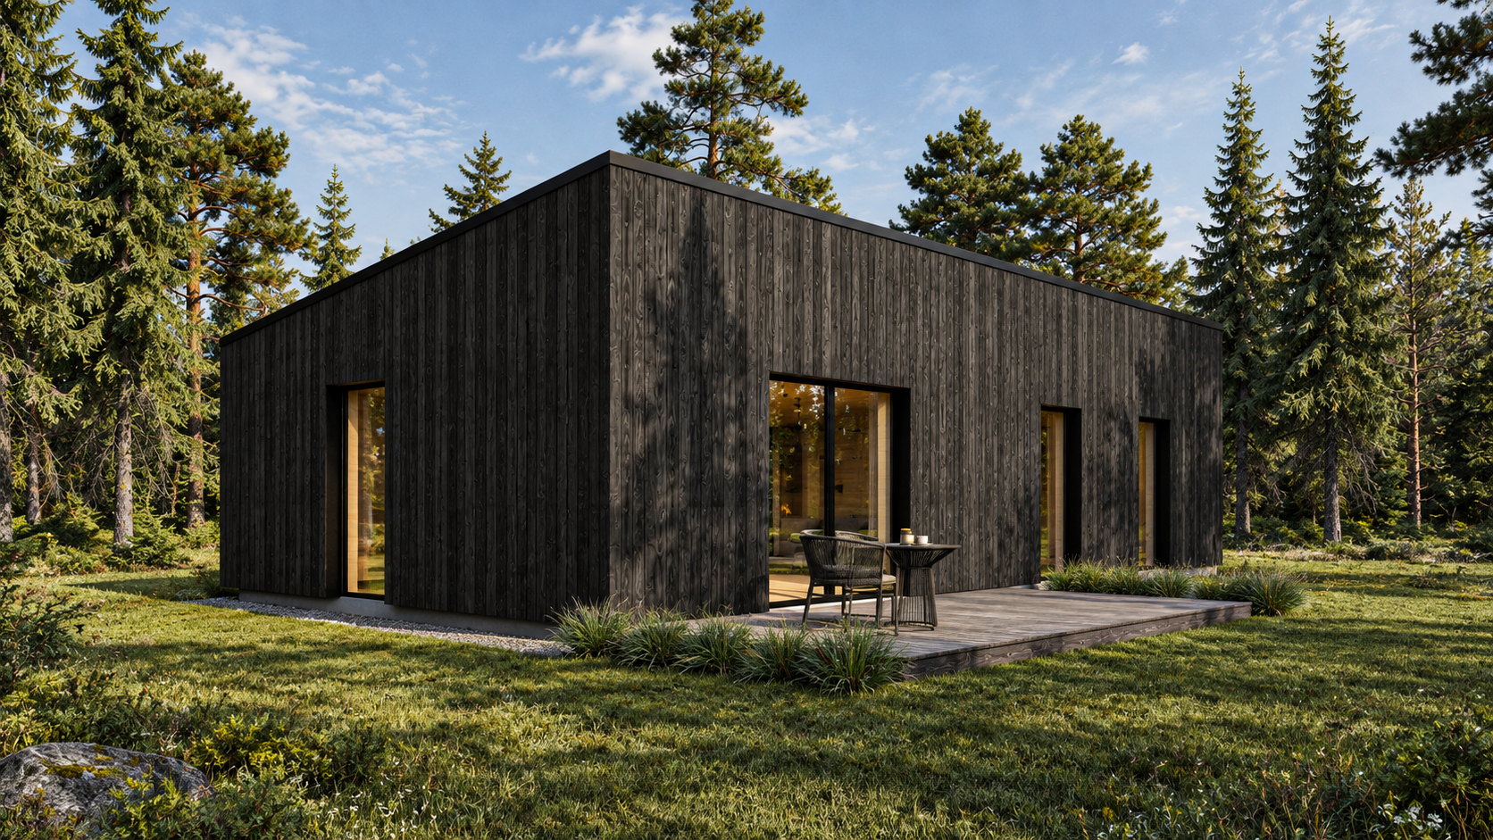
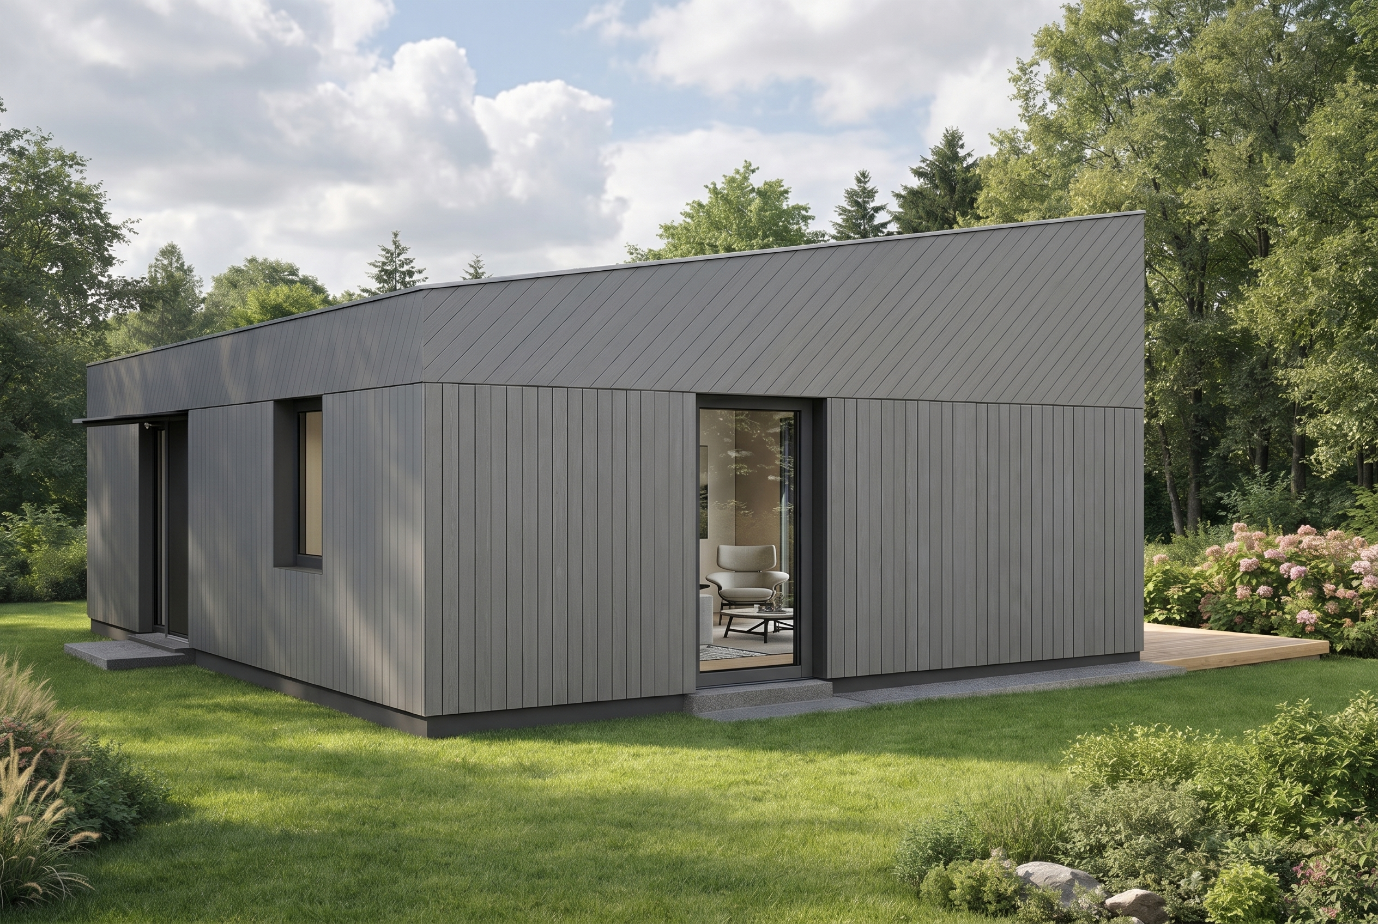
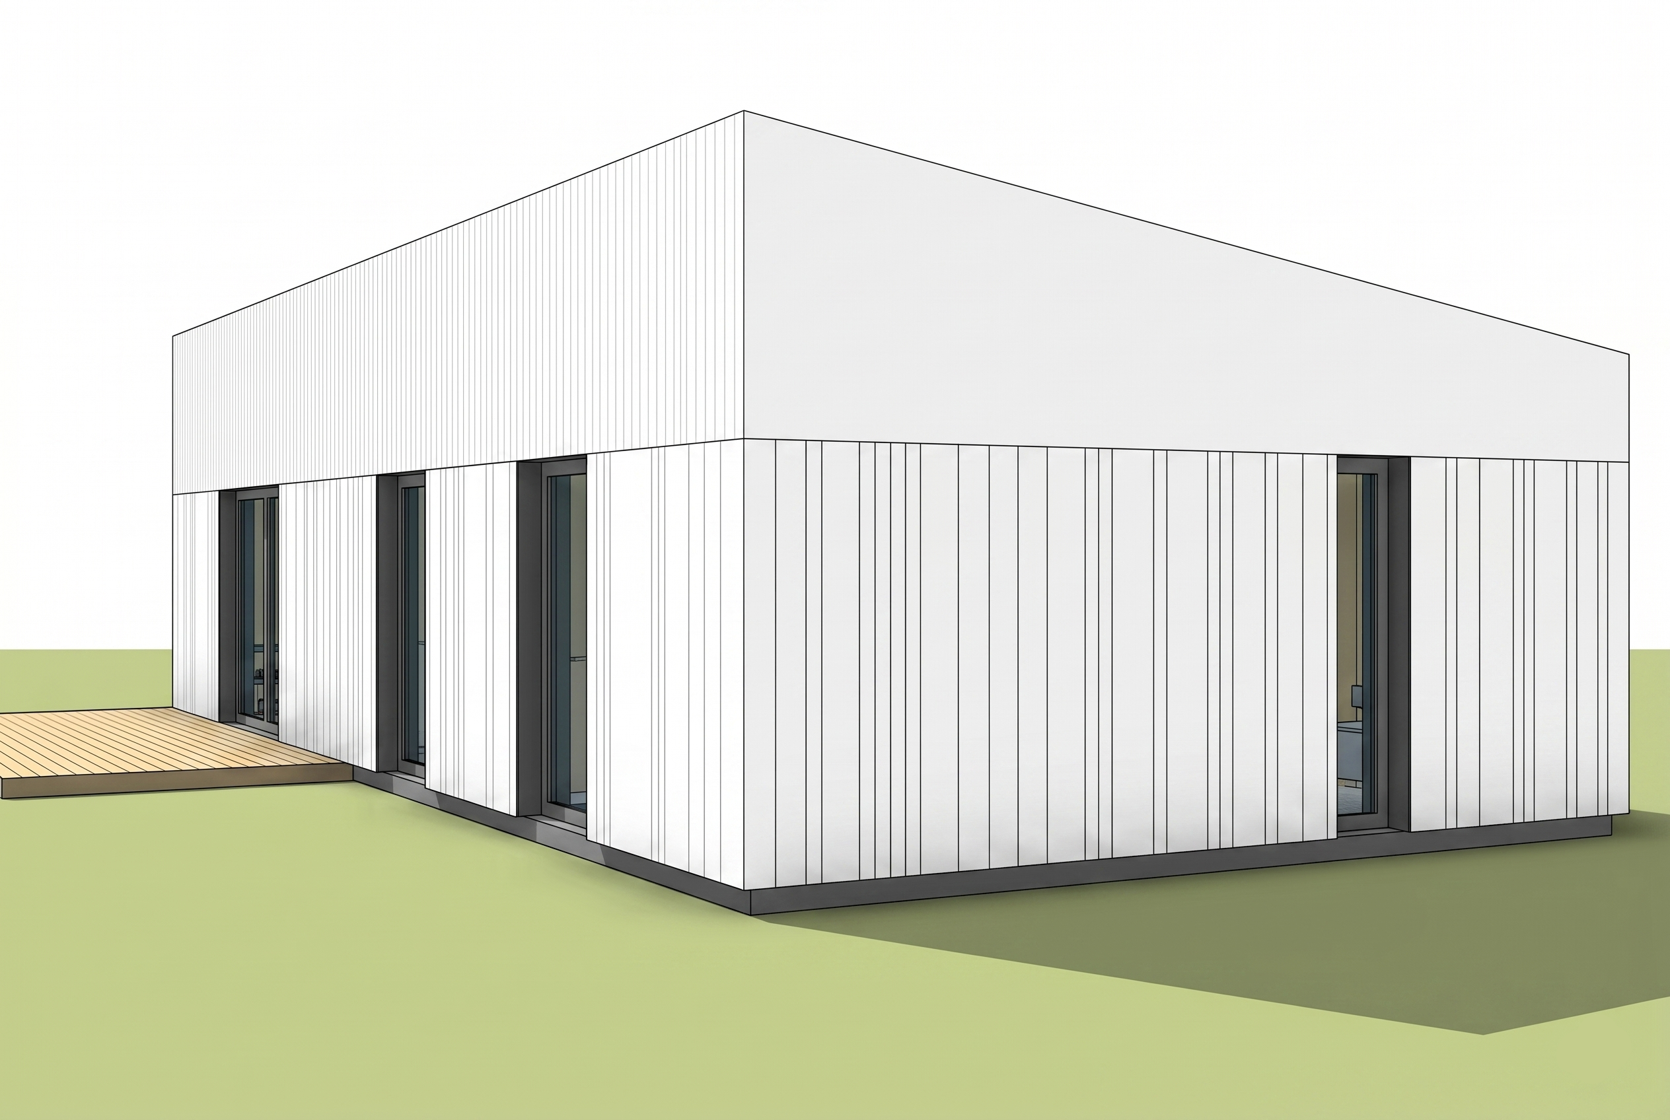
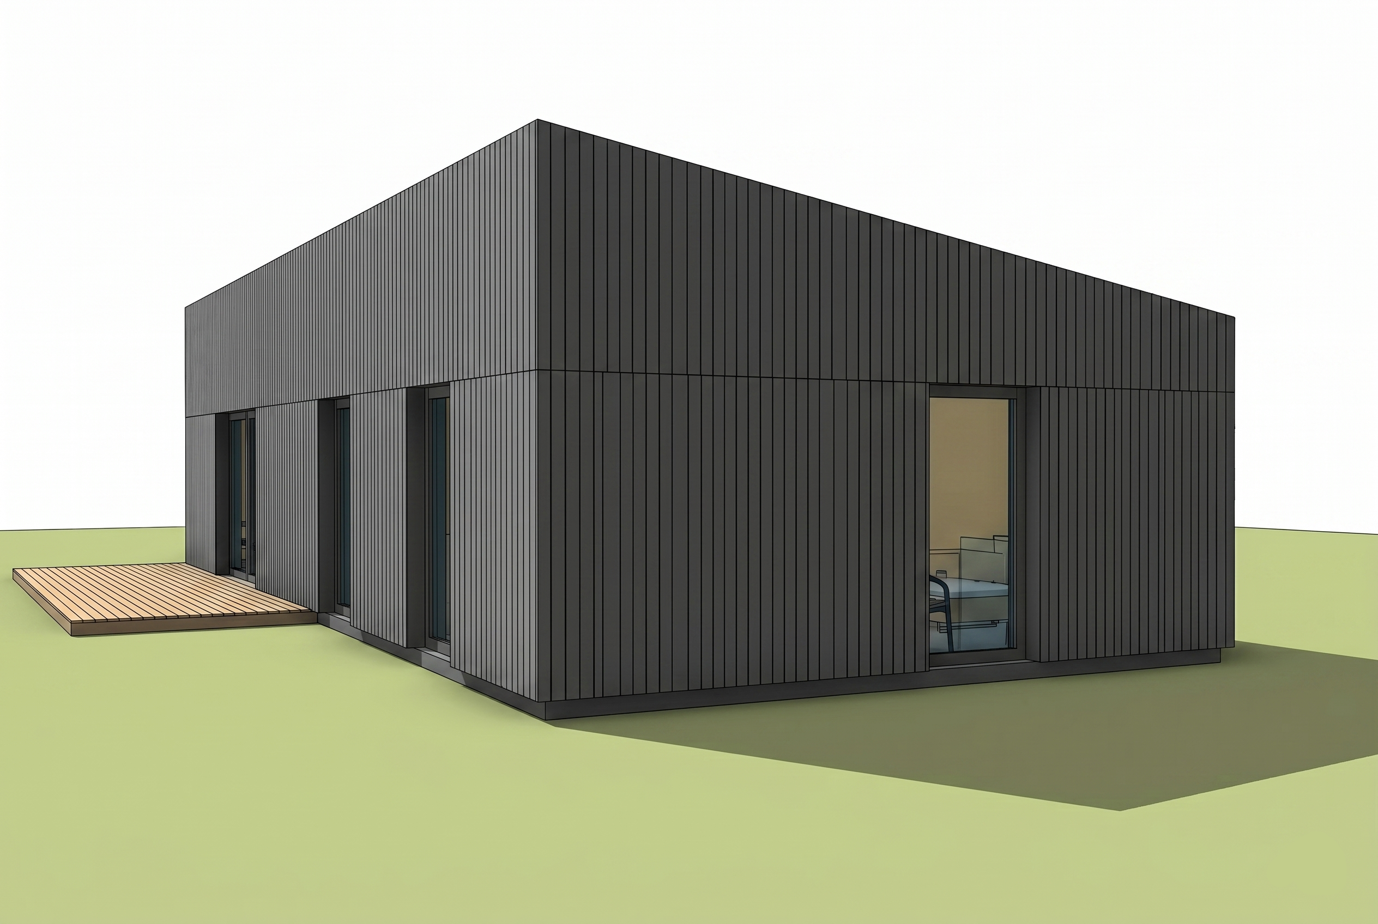
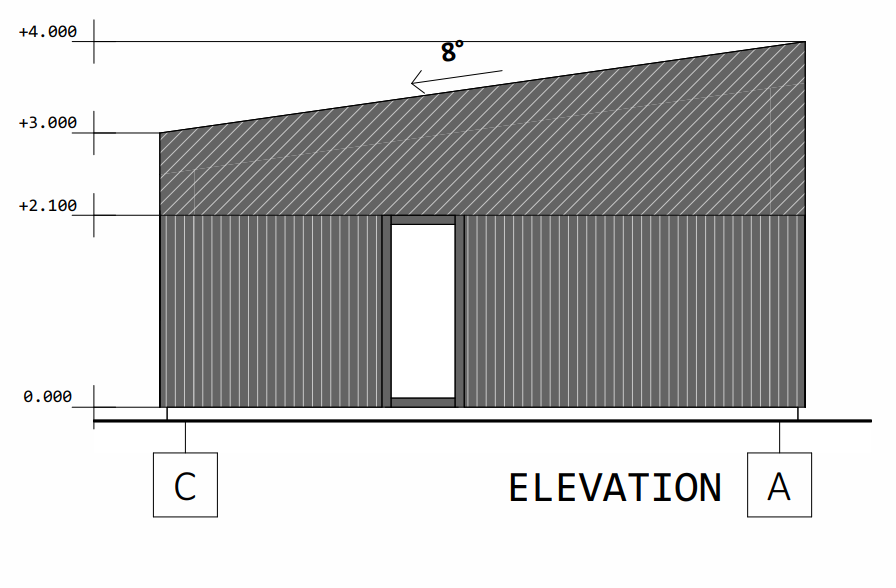
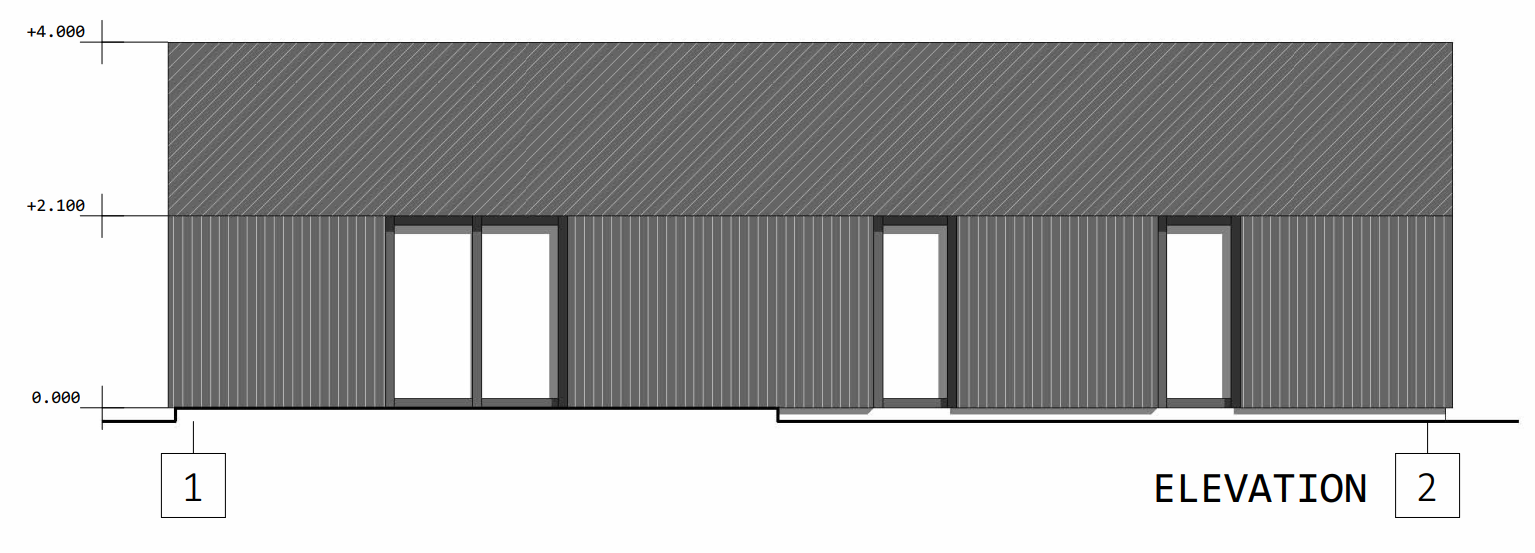
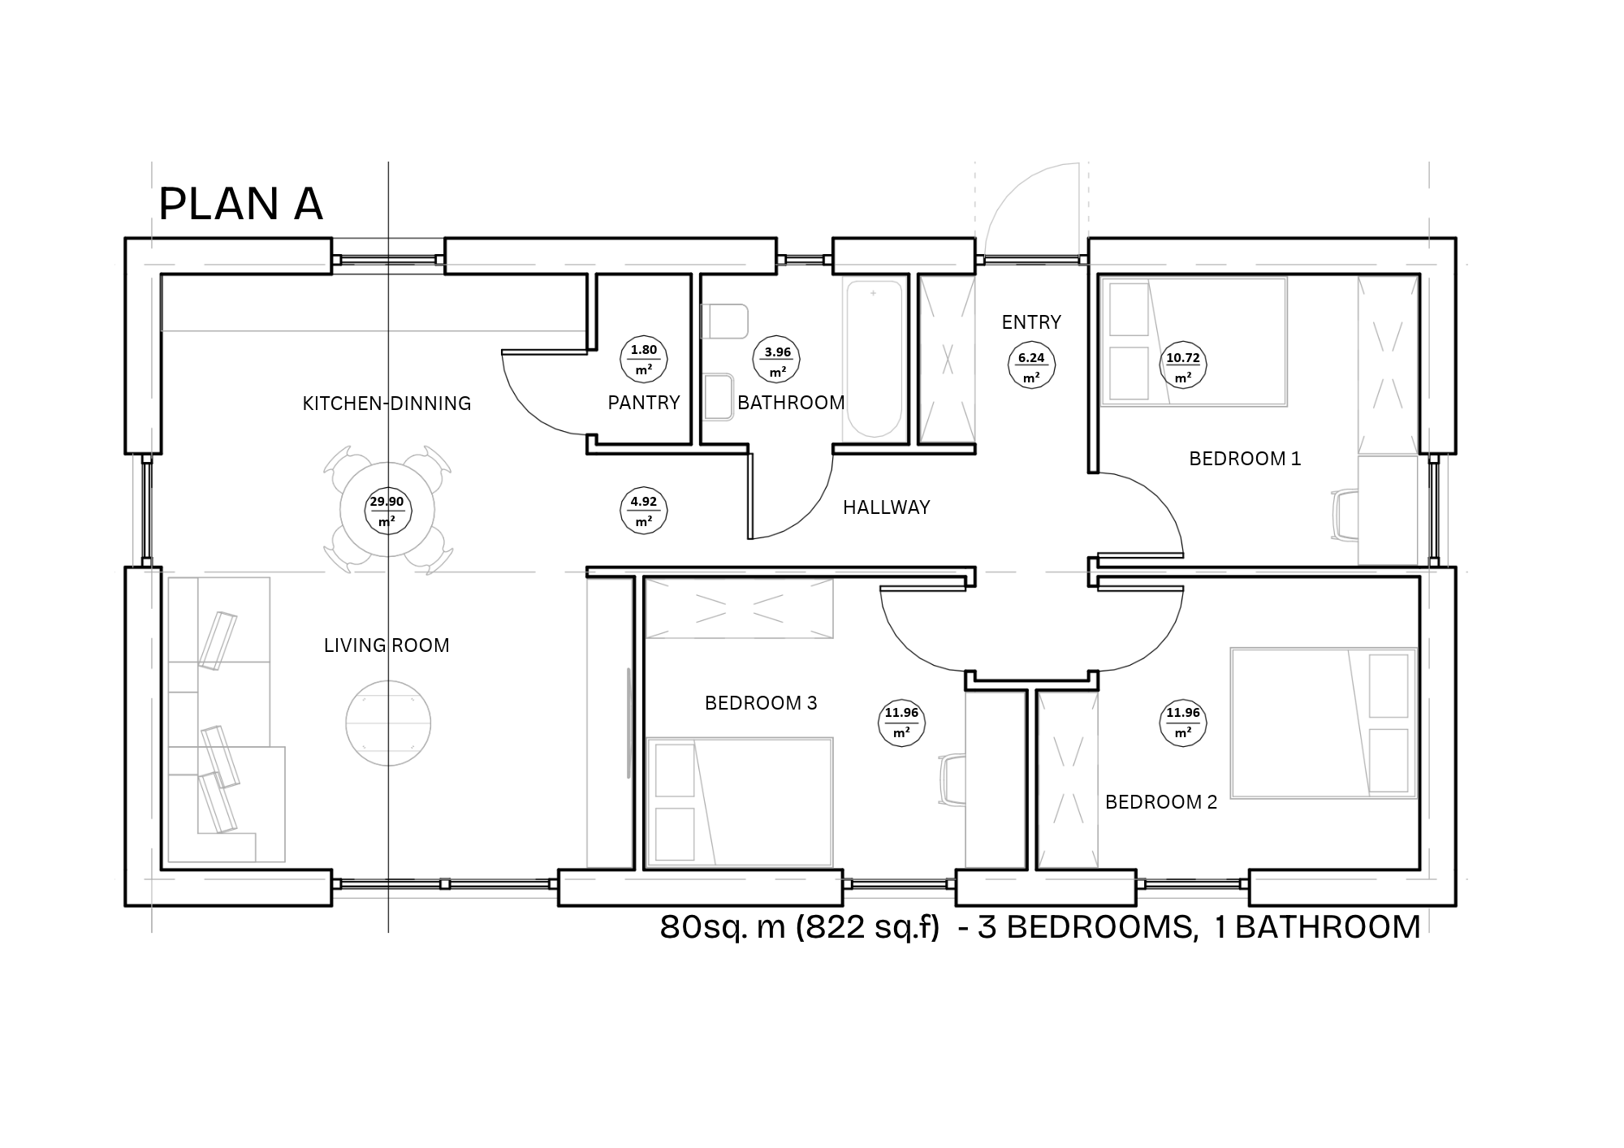
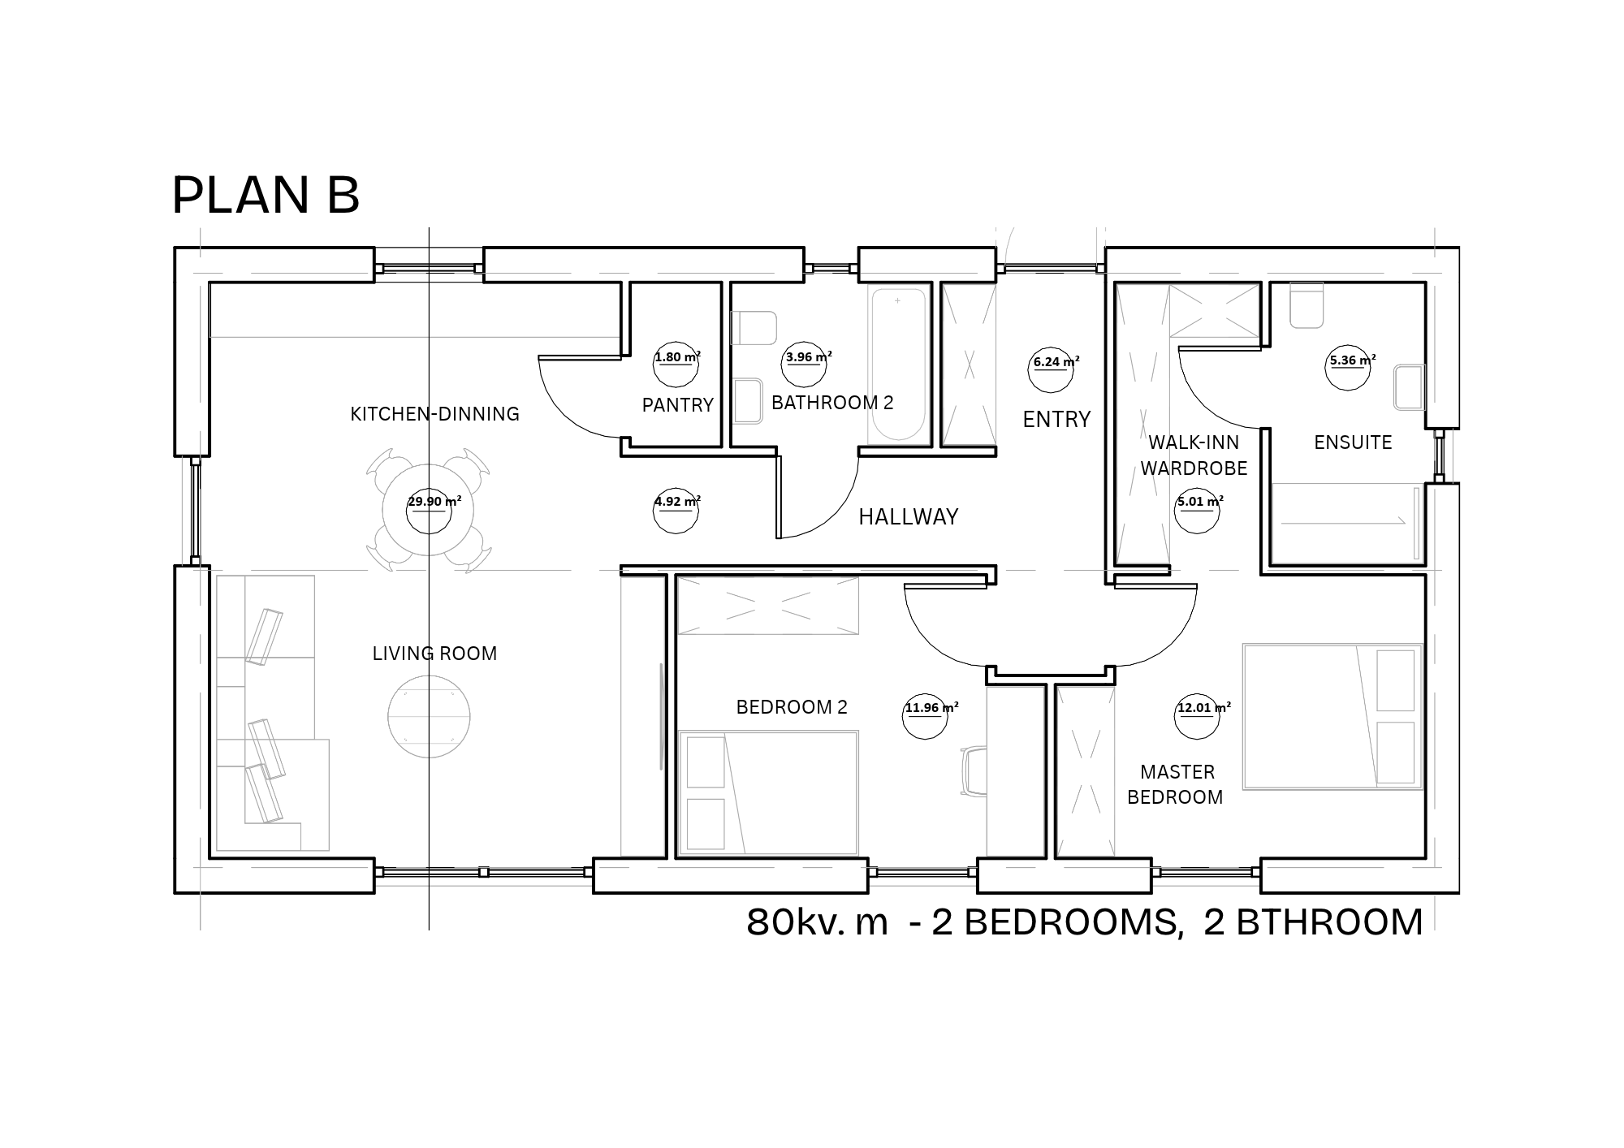
Single-pitch roof residential house (80 m²)
Fully designed · Premium-quality solid timber structure · Healthy indoor environment · Passivhaus standard Envelope
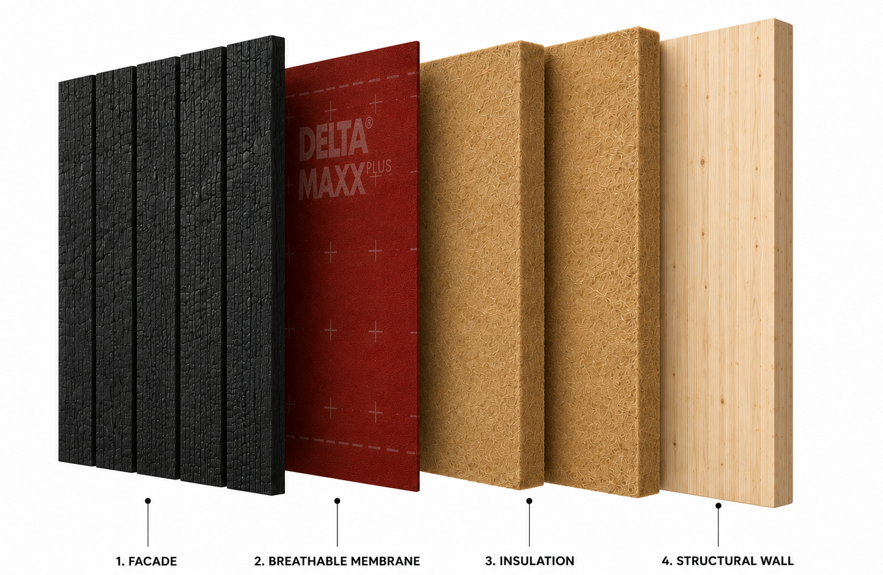
Structure + insulation
- Structure made of solid wood elements and glulam beams.
- 100 mm solid timber walls.
- Solid timber panel roof construction.
- Dedicated wall-joint channels for wiring.
- Airtight sealing tape on all exterior joints.
- Natural wood-fibre insulation.
- Carbon-steel screws and an airtight membrane.
- Designed to maximise natural daylight.
Windows + exterior finish
- AluClad wooden windows and exterior doors.
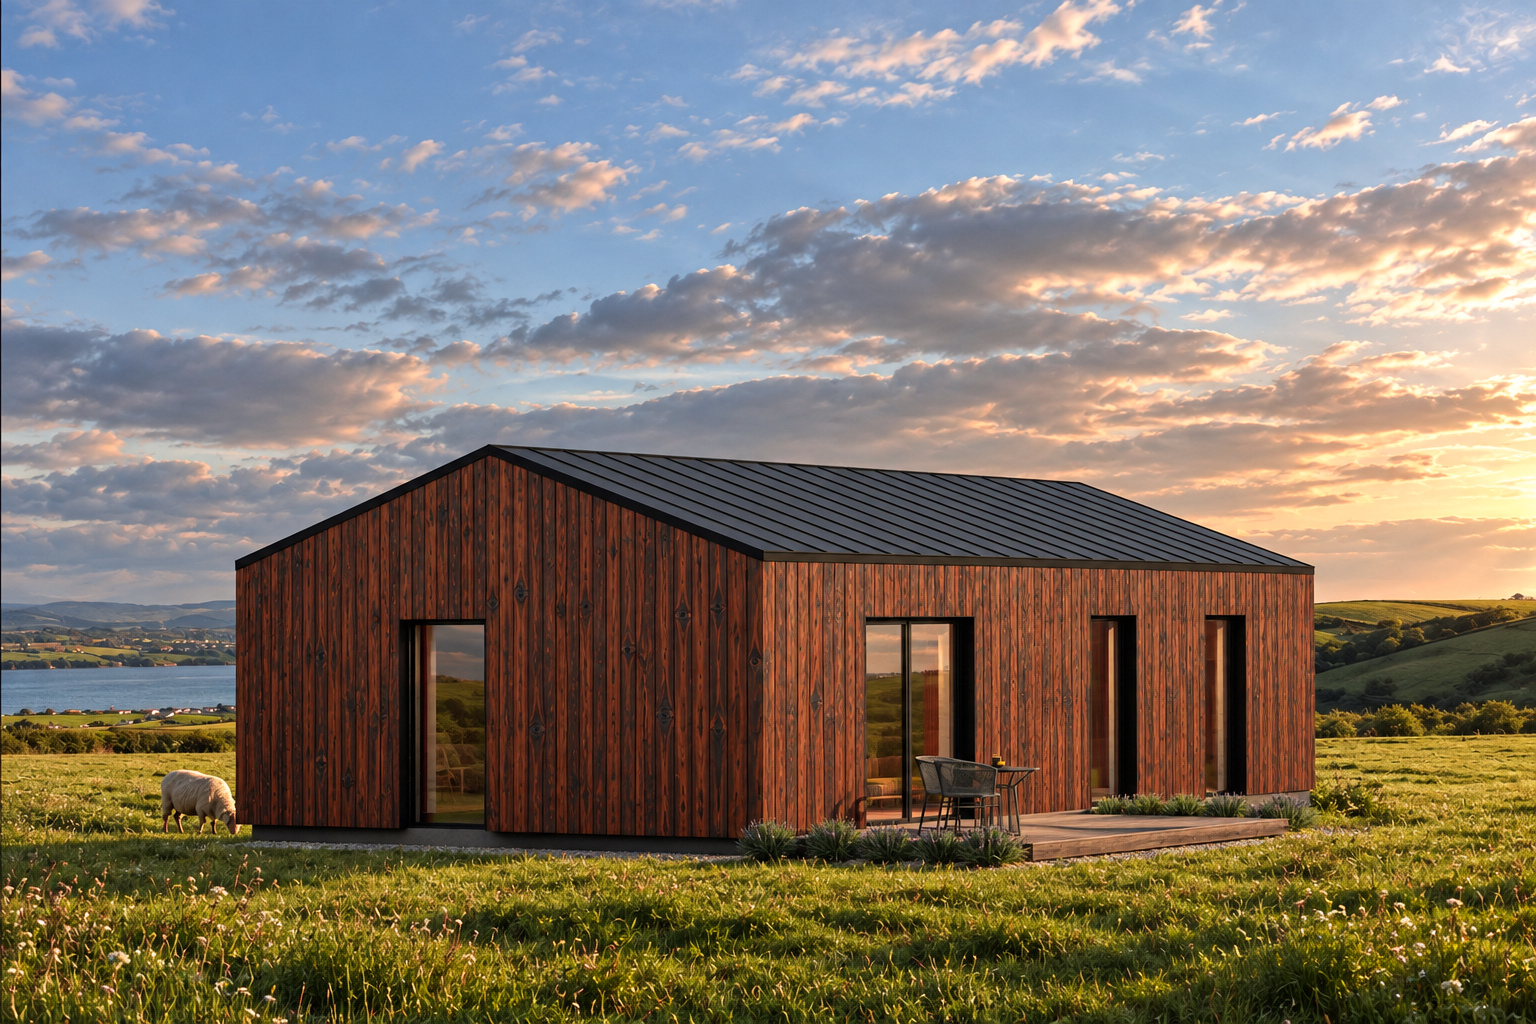
- Ventilated facade finished with charred timber cladding.
- Metal roofing.
Choose from two layouts
- Living room and kitchen, 3 bedrooms and 1 bathroom.
- Living room and kitchen, 2 bedrooms and 2 bathrooms.
Package prices
€103,150 — Structure + insulation
€132,956 — Structure + insulation, windows, facades and roofing
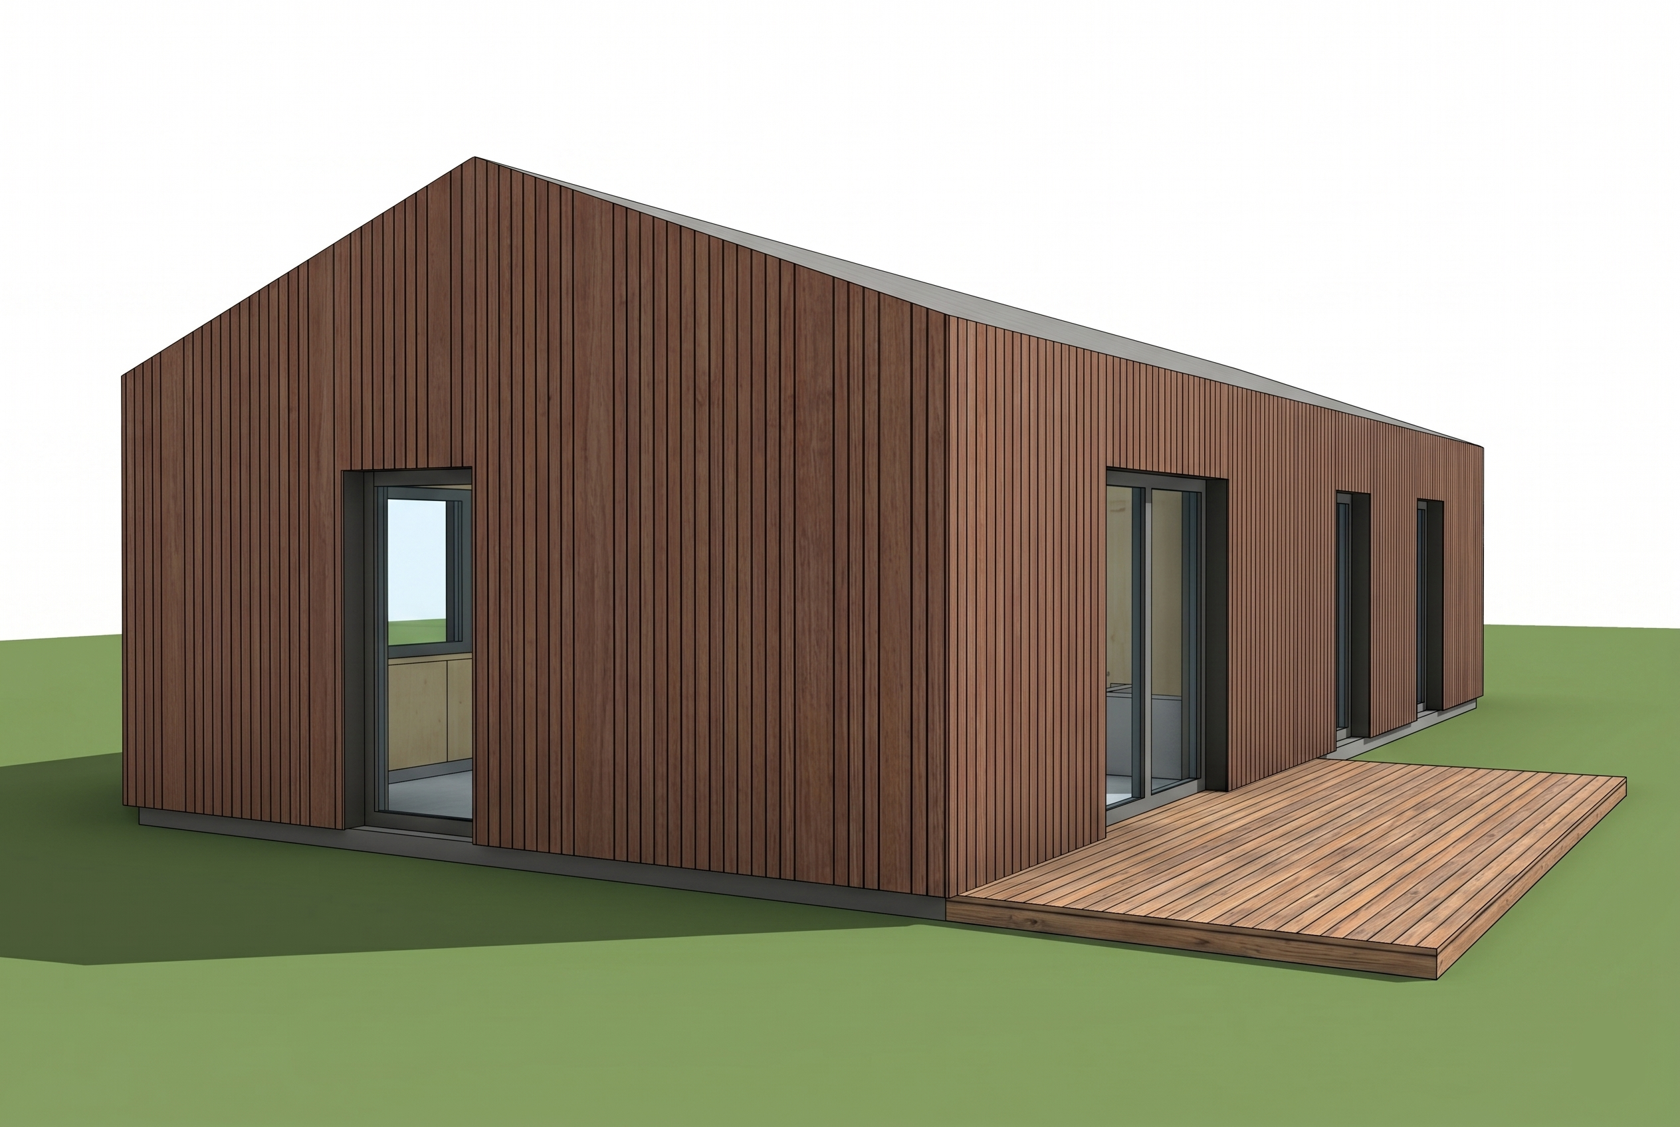
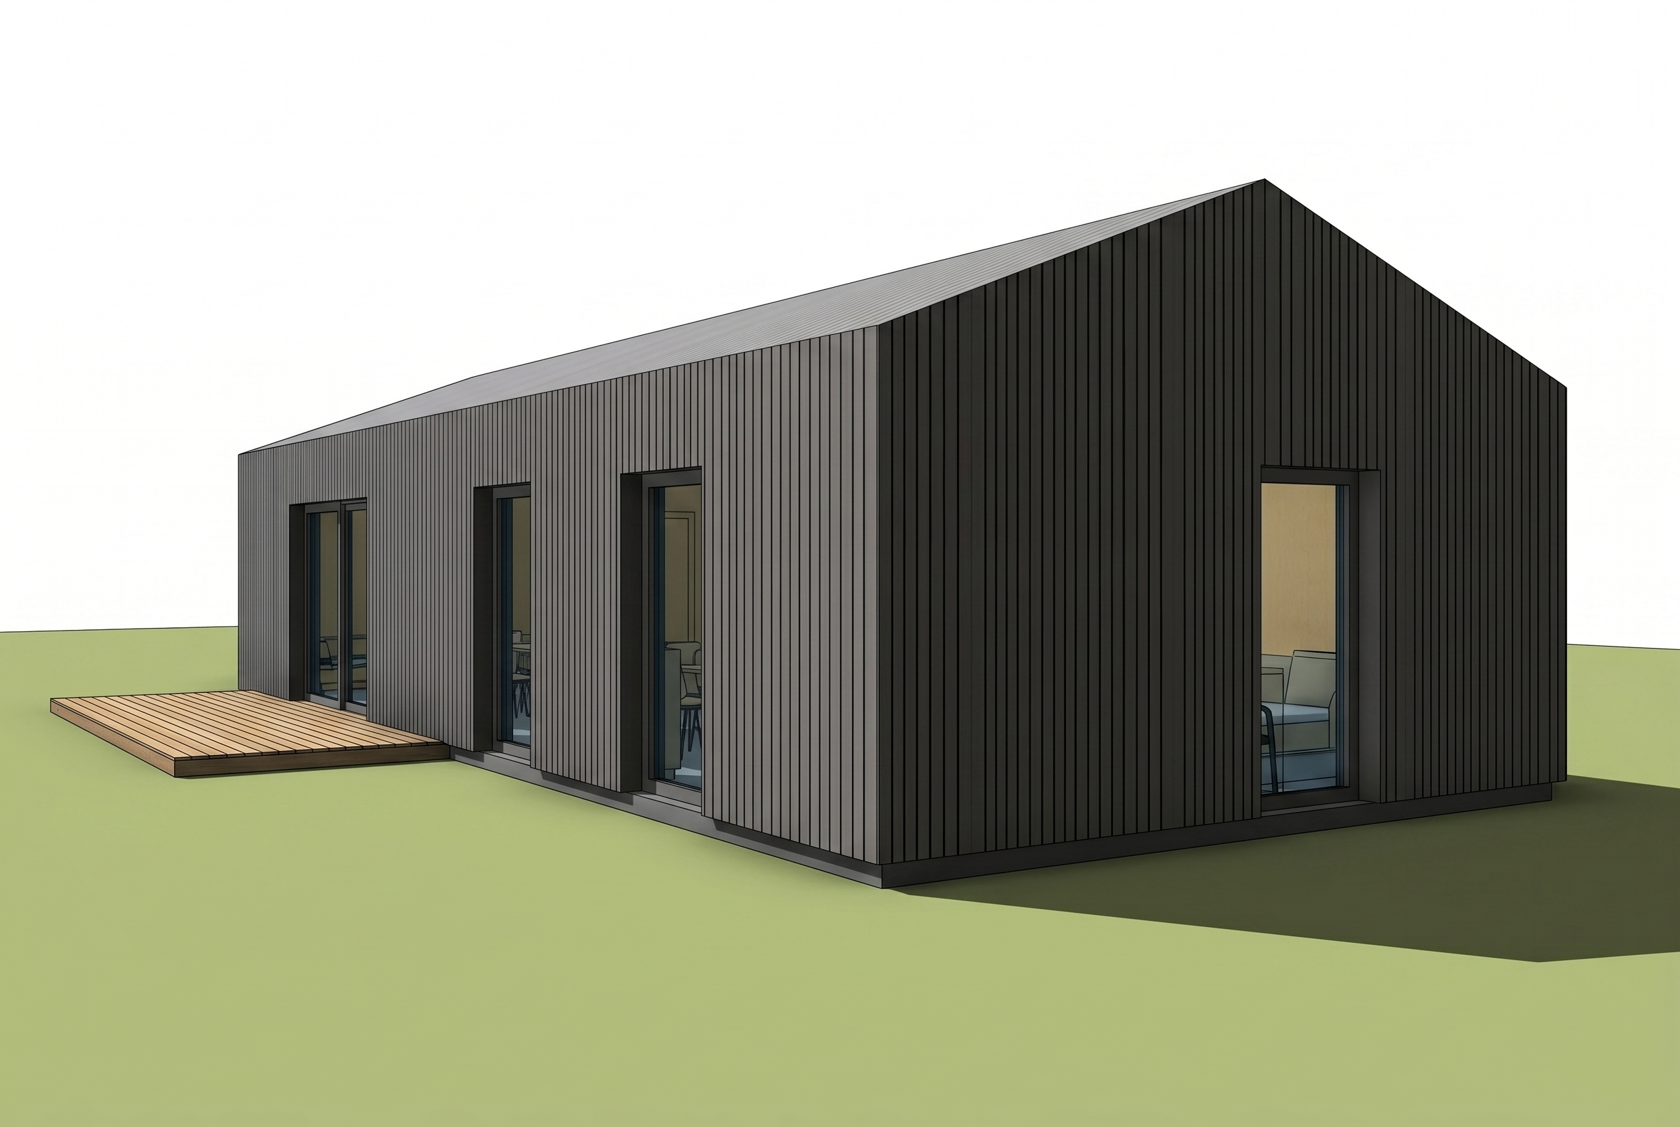
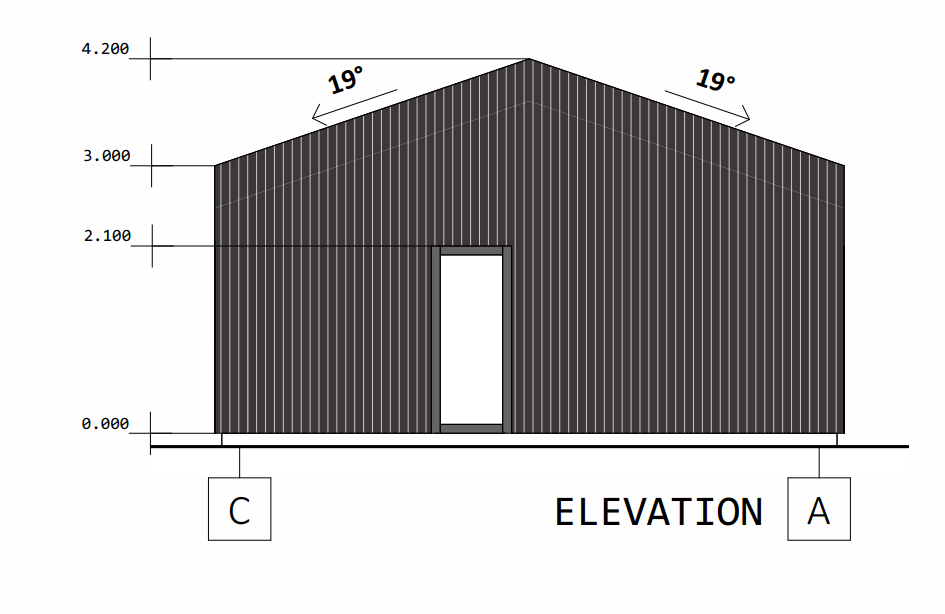
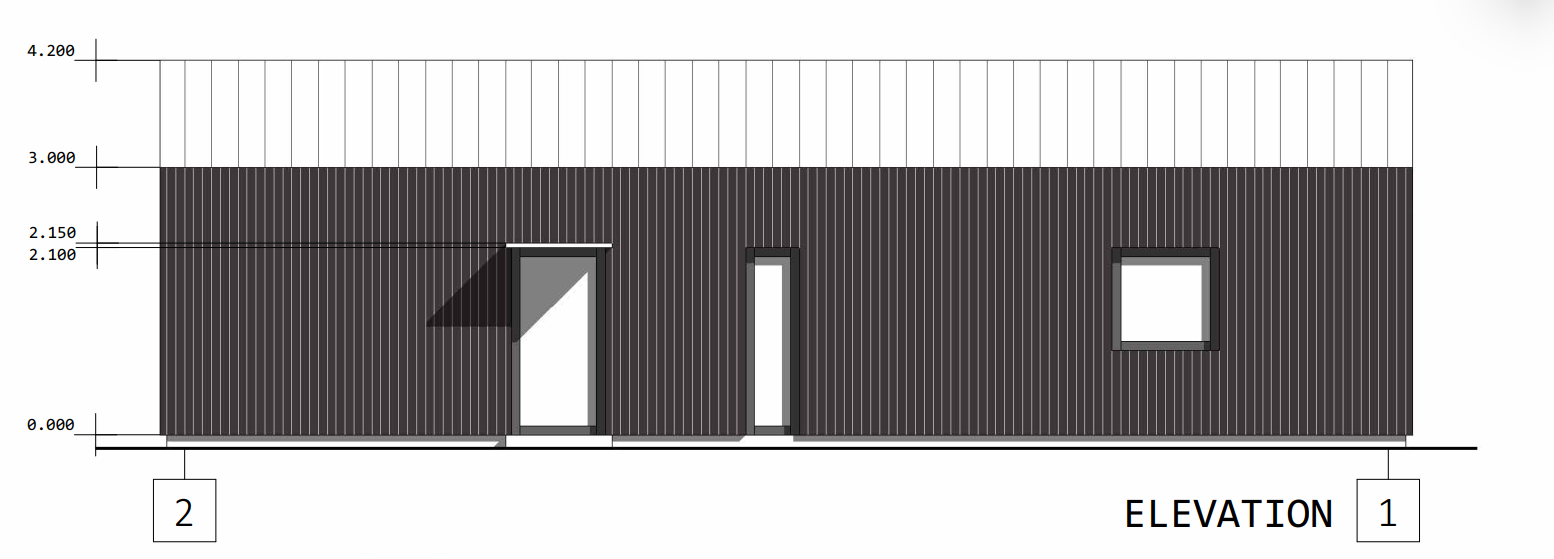
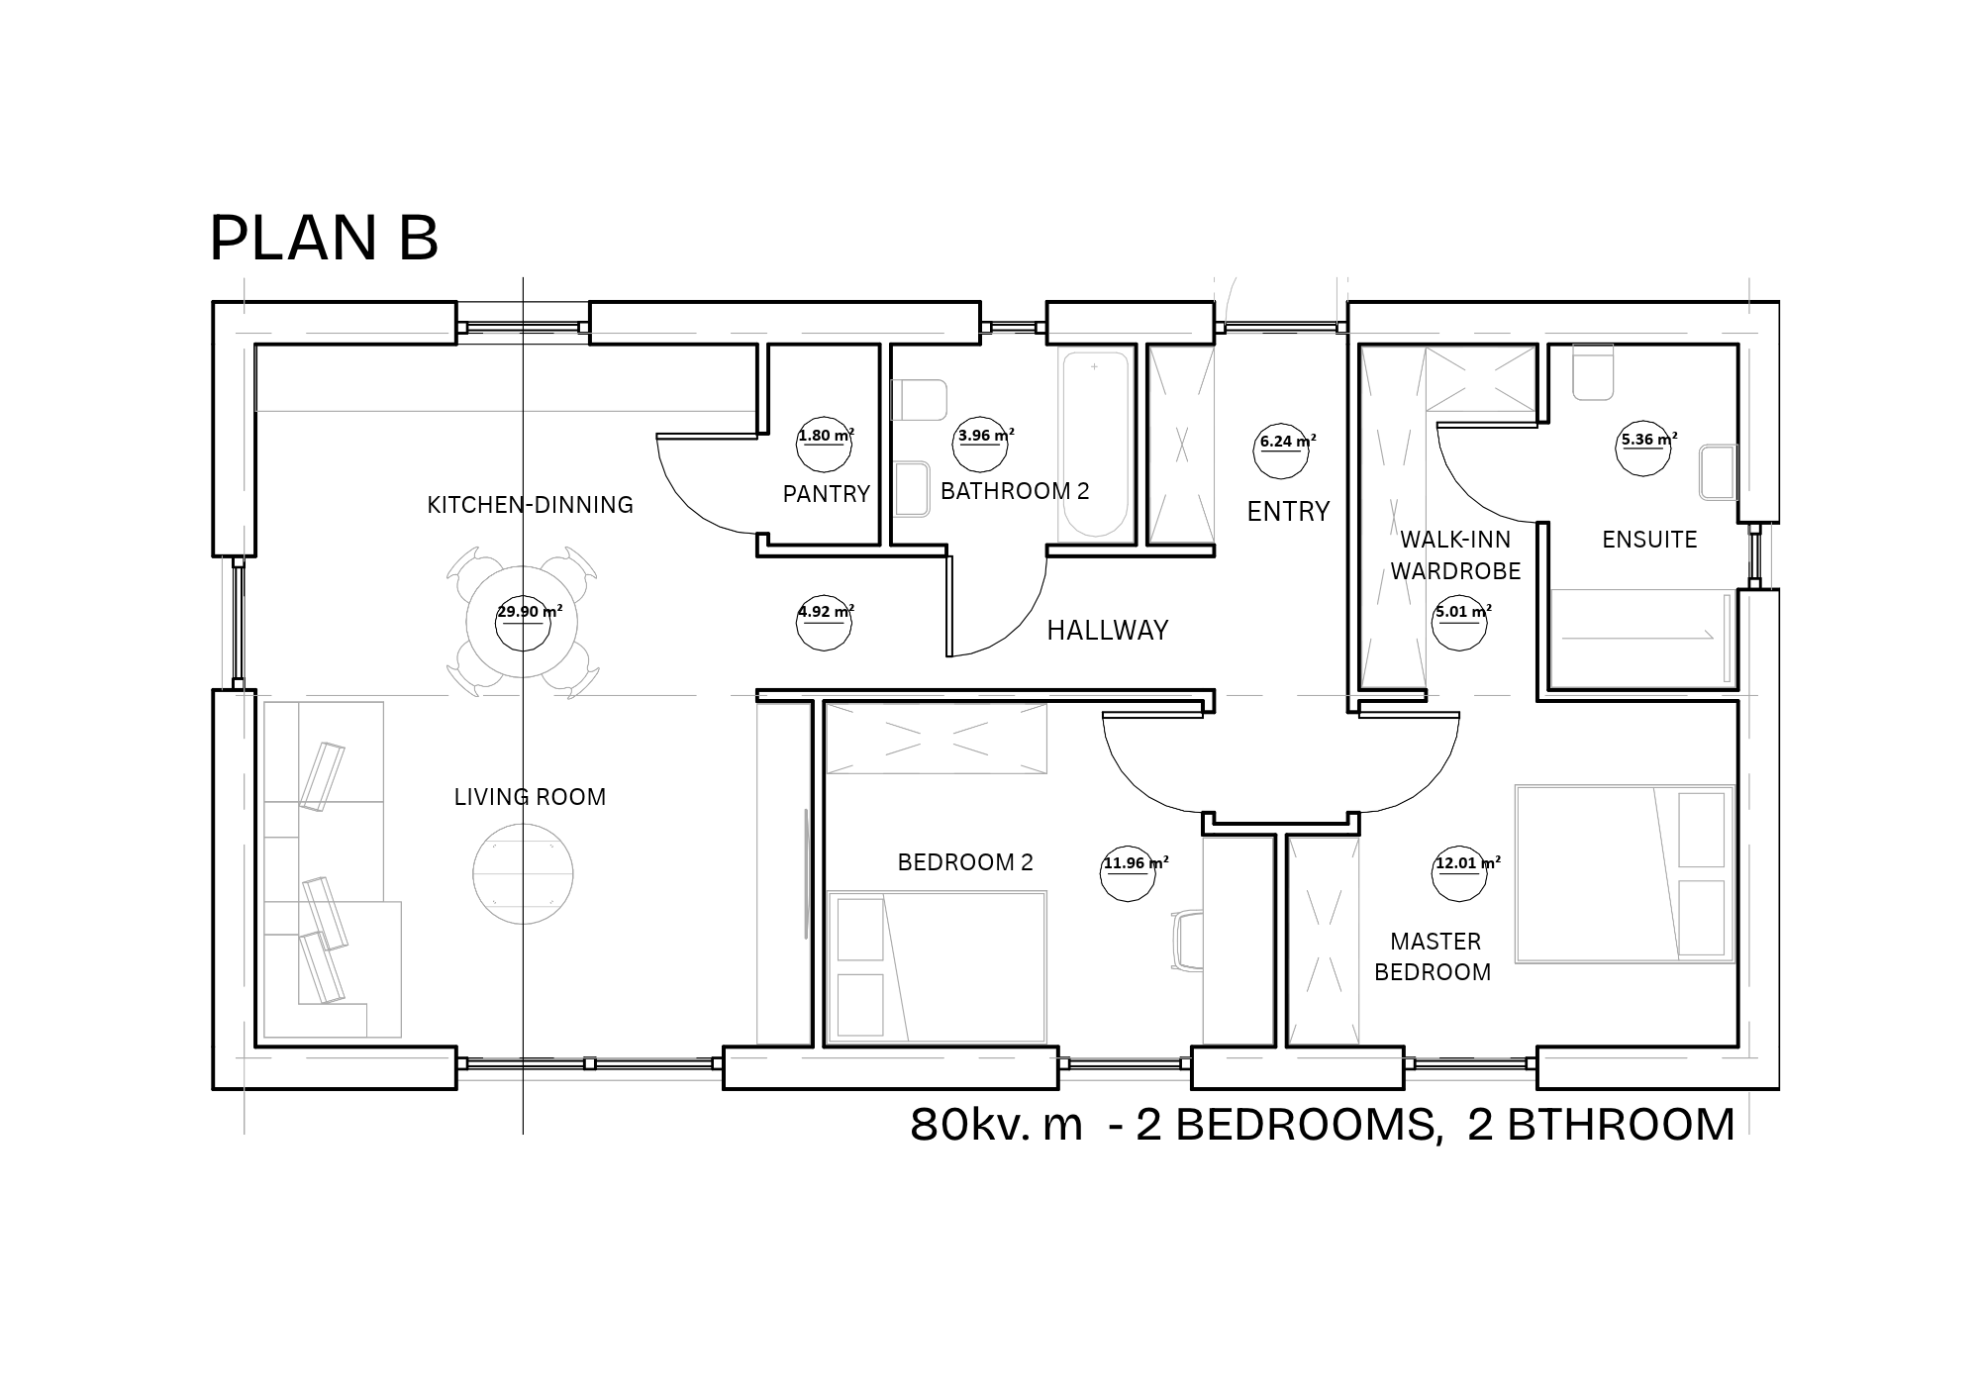
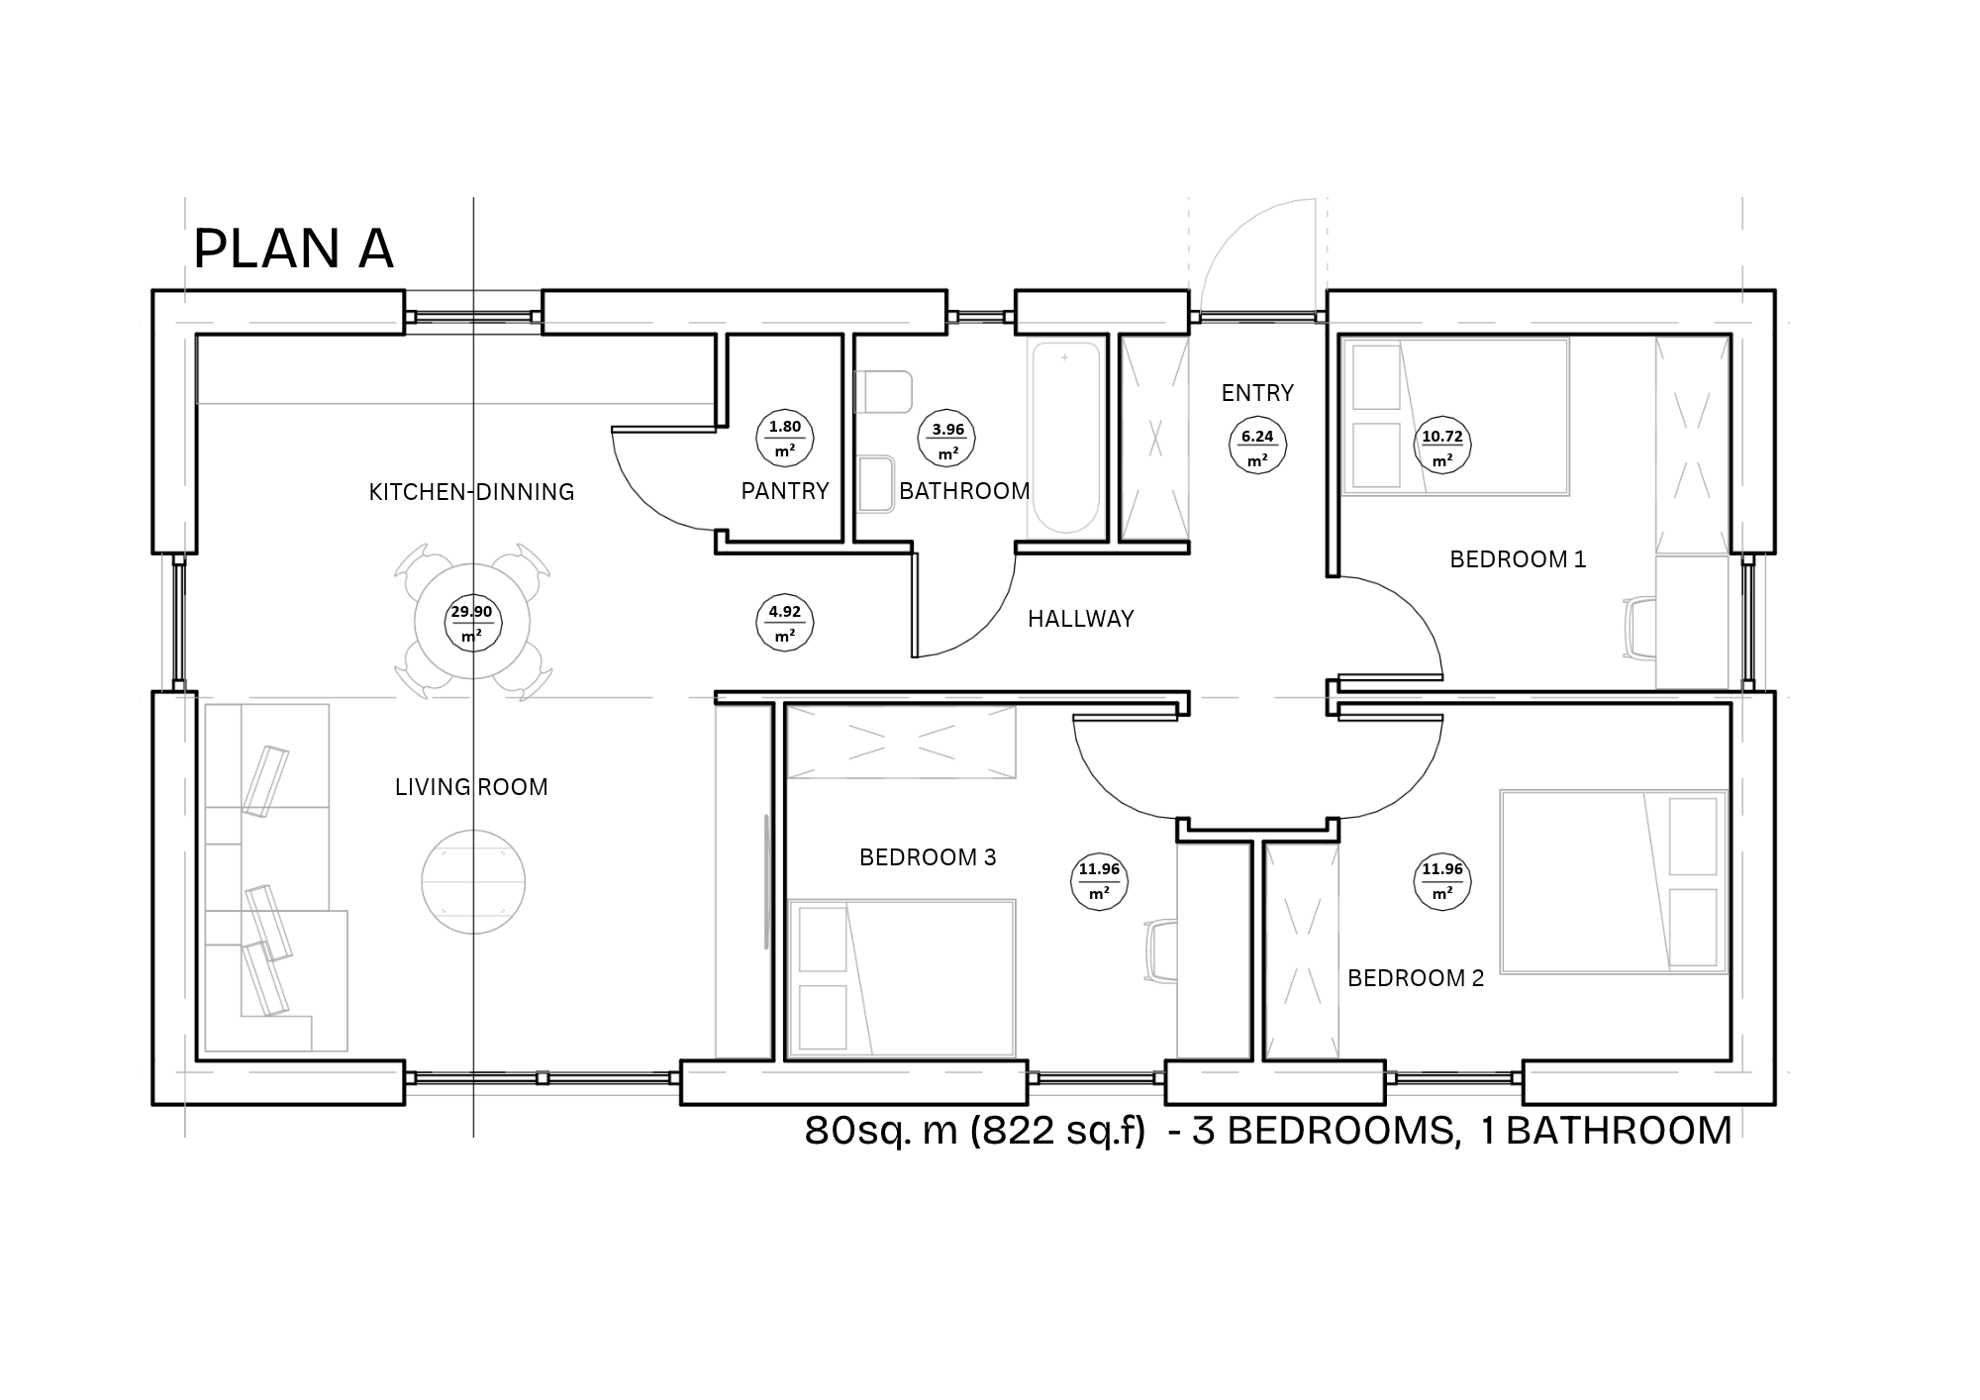
Apex-roof residential house (80 m²)
Fully designed · Premium-quality solid timber structure · Healthy indoor environment · Passivhaus standard Envelope
Structure + insulation
- Structure made of solid timber elements and glulam beams.
- 100 mm solid timber walls.
- Glulam beam gable roof.
- Dedicated wall-joint channels for wiring.
- Airtightness tape on all exterior joints.
- Natural wood-fibre insulation.
- Carbon-steel screws and an airtightness membrane.
- Designed to maximise natural daylight.
Windows + exterior finish
- AluClad wooden windows and exterior doors.
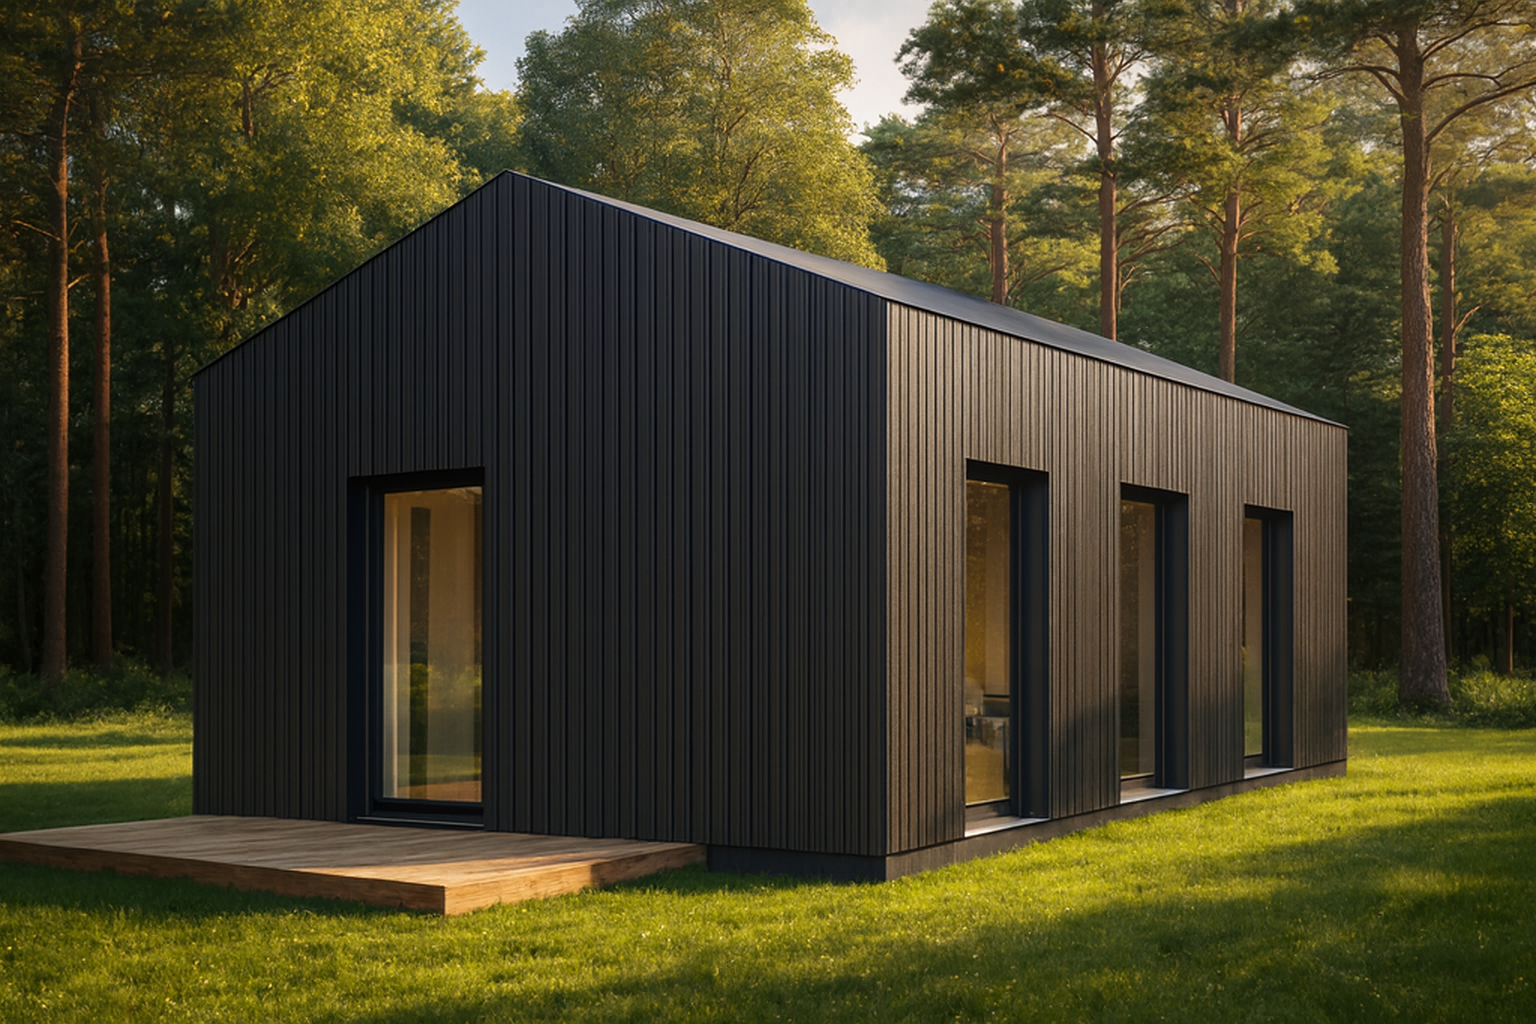
- Ventilated facade finished with charred timber cladding.
- Metal roofing.
Choose from two layouts
- Living room and kitchen, 3 bedrooms and 1 bathroom.
- Living room and kitchen, 2 bedrooms and 2 bathrooms.
Package prices
€109,950 — Structure + insulation
€140,363 — Structure + insulation, windows, facades and roofing
*Prices include VAT and valid only in Republic of Ireland and Northern Ireland area. Foundations and additional works are not included.
Delivered by iDomus Timber Solutions Ltd · www.idomus.ie
All house designs, architectural plans, drawings, specifications and construction details are the intellectual property of iDomus Timber Solutions Ltd and may not be copied, reproduced, distributed, modified or used without prior written permission.
Technical advantages
Energy efficiency
Designed to support a wide range of energy-performance targets, allowing each building to be tailored to the project’s architectural design, specification and energy requirements.
High airtightness
Airtight construction retains heat, prevents draughts and improves the building's energy efficiency.
Fast assembly
Precision-made structural elements allow rapid assembly while maintaining quality and reducing construction time.